

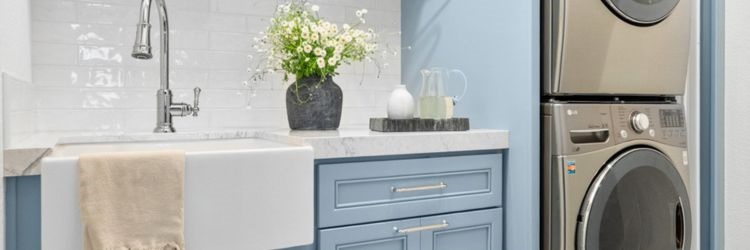
Luxury design is often reserved for kitchens, primary suites, and spa-inspired bathrooms, but one of the most hardworking rooms in the home is finally getting the attention it deserves. In today’s high-end homes, the laundry room is no longer an afterthought hidden behind a door. It’s becoming a beautifully designed extension of the home itself.
That was exactly the vision behind this recent laundry room renovation in Folsom. Designer Melinda Araj and her clients wanted to transform their small, outdated space into something elegant, highly functional, and thoughtfully organized. The result is proof that even compact spaces can deliver serious impact when luxury design and smart planning come together.
The first major design decision was installing a stacked washer and dryer configuration. This instantly opened up the room, allowing for expanded countertop space and additional storage, two things every homeowner wishes they had more of in a laundry room. The extended marble countertop adds sophistication while also creating a practical folding and workspace that elevates everyday routines.
Above the new countertop, a concealed hanging rod was seamlessly integrated into the cabinetry design, providing a discreet place to hang delicate clothing items straight from the dryer. Two pull-out eco-friendly DryAway racks were also incorporated into the space, offering additional drying functionality without cluttering the room or disrupting the clean aesthetic, a feature the homeowner was excited to add to the design. Every inch of this remodel was designed with intention, because luxury isn’t just about appearance, it’s about how a space functions every single day.
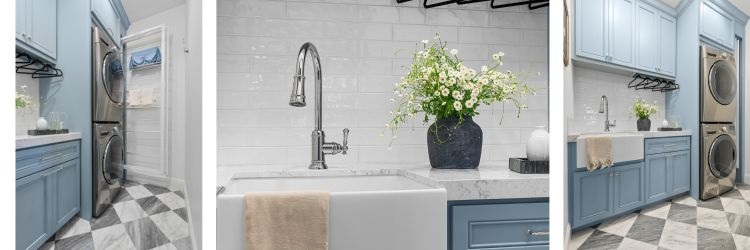
To maximize both beauty and practicality, a large farmhouse sink was added for washing delicates and other household tasks. A built-in pull-out double wire hamper keeps laundry sorted and off the floor. The flooring is one of the rooms unforgettable details. The checkerboard pattern creates an immediate visual statement the moment you walk into the room. The 12x12 tile layout blends timeless European-inspired style with modern luxury, turning a once-overlooked utility space into a memorable room.
One of the standout features in this remodel is the custom cabinetry painted in a stunning designer color that completely transformed the room. Laundry rooms are often the perfect place to take a design risk with color. The cabinetry was custom-built to the ceiling by working closely with Sierra Springs Cabinetry, to maximize storage while creating a polished, built-in look that feels tailored and refined.
To complete the design, porcelain wall tile was installed as a backsplash from the countertop to the bottom of the upper cabinets, adding a textural element to the space. Polished chrome pulls and knobs bring classic charm and a subtle reflective quality that complements the marble countertops and tile beautifully. This luxury laundry room renovation in Folsom is a reminder that small spaces can still make a dramatic statement. With thoughtful storage solutions, elevated materials, and custom details, even a laundry room can become a space you genuinely enjoy spending time in. If your current laundry room feels cramped, outdated, or underutilized, designer Melinda Araj can help you with a well-designed renovation that can completely transform both the functionality and feel of your home. The right design doesn’t just improve a room; it improves the way you live in it every day.
Designing Dreams Flooring & Remodeling is a design-build remodeling company specializing in kitchen remodels, bathroom renovations, custom flooring installation, and whole-home construction, all managed by one dedicated team. Proudly serving Folsom, Roseville, El Dorado Hills Granite Bay, Rocklin and the greater Sacramento Foothills area. Contact us today for your complimentary quote.
Caroline Sanders
Blogger for Designing Dreams Flooring & Remodeling
Photos: Patrick Mouzawak


