

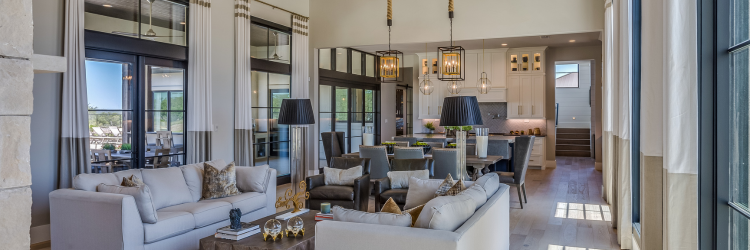
There's a particular kind of home that defines life in Folsom and Roseville. One where the back slider stays open from April through October, where a pool or covered patio is just a few steps from the range, and where hosting friends and family is less an event and more a way of life. If your kitchen still feels closed off from that lifestyle, walled in, poorly lit, or disconnected from your patio and backyard, an open-concept kitchen remodel may be a valuable investment in your home.
Designing Dreams renovates several homes during the year and an open-concept kitchen renovation is among the top requests of homeowners in Folsom, Roseville, El Dorado Hills, and the surrounding communities. The reason is simple, our climate and lifestyle reward homes that blur the line between indoors and out, and the heart of the home is where that transition happens.
Why Open-Concept Kitchen Remodels Are So Popular in Folsom and Roseville
Many homes built in Folsom and Roseville during the 1990’s and early 2000’s were designed with formal, compartmentalized floor plans. A separate kitchen, breakfast nook, family room, and formal dining room each closed off by load-bearing walls. That layout worked for a different era of home life. Today's homeowners want a kitchen that functions as command central: a space to cook, entertain, supervise homework, and flow seamlessly onto a patio or pool deck.
An open-concept kitchen remodel typically involves removing or reconfiguring interior walls, extending sightlines toward the backyard, and often replacing a standard back door with a large slider or multi-panel slider or bi-fold door system. The result is a home that feels significantly larger without adding a single square foot, and one that's built for lifestyle that defines this region.
Designing for Indoor-Outdoor Living: Key Elements to Consider
1. Sightlines and Sliding Glass Doors
The single biggest design update in an indoor-outdoor kitchen renovation is the wall separating your kitchen from your outdoor living space. Multi-slide or pocketing glass doors erase that boundary almost entirely, allowing your kitchen island, dining area, and backyard to function as one continuous entertaining zone. For Folsom and Roseville homes with pools, covered patios, or outdoor kitchens, this single upgrade often delivers the highest return on investment of the entire project.
2. The Island as the Heart of the Home
In an open-concept kitchen, the island isn't just prep space, it's the social anchor. Waterfall-edge islands with seating for four to six guests have become the standard for homeowners who entertain regularly, allowing guests to gather around the cook rather than being relegated to another room. If your remodel budget allows for one splurge, this is where sophisticated homeowners in this market are choosing to spend it.
3. Consistent Flooring and Materials Indoors and Out
To make the indoor-outdoor transition feel intentional rather than accidental, many Folsom and Roseville homeowners are choosing complementary flooring materials. Large-format porcelain tile indoors that visually pairs with stone or concrete pavers outside. This continuity is a hallmark of higher-end kitchen renovations and photographs beautifully for listings, which matters if resale value is part of your long-term plan.
4. Lighting That Bridges Two Spaces
Layered lighting, pendant fixtures over the island, recessed lighting throughout the kitchen, and coordinated exterior lighting on the patio helps the indoor and outdoor spaces read as one cohesive design after sunset, which is often when Folsom and Roseville homeowners do their best entertaining.
What an Open-Concept Kitchen Remodel Costs in Folsom and Roseville
Every home and scope is different, but homeowners in this market should generally expect a range that reflects the structural work involved (wall removal, potential beam installation, electrical and plumbing relocation) in addition to finishes. Projects that include a slider or door upgrade, an island reconfiguration, and updated cabinetry and countertops typically represent a more significant investment than a cosmetic refresh, but they also tend to deliver the strongest return in both daily enjoyment and resale appeal, particularly in a market where buyers are actively searching for homes with open floor plans and outdoor living connectivity.
Is an Open-Concept Kitchen Remodel Right for Your Home?
If you regularly host gatherings, if your current kitchen feels disconnected from your backyard, or if you've found yourself scrolling listings for homes with "open floor plan" and "indoor-outdoor living," your existing home may already have the bones for this transformation. Many Folsom and Roseville houses have non-load-bearing or moderately reinforced walls between the kitchen and adjacent rooms, making this remodel more achievable than homeowners often expect.
The best next step is a walkthrough with a remodeling professional who understands both the structural realities of homes in this region and the design language of indoor-outdoor living. Done well, an open-concept kitchen remodel doesn't just update your home, it changes how you live in it.
Ready to explore an open-concept kitchen remodel for your Folsom or Roseville home? Reach out to schedule a design complimentary consultation and see how your kitchen could connect to the lifestyle you're already living.
Caroline Sanders
Design Blogger for Designing Dreams Flooring & Remodeling


