

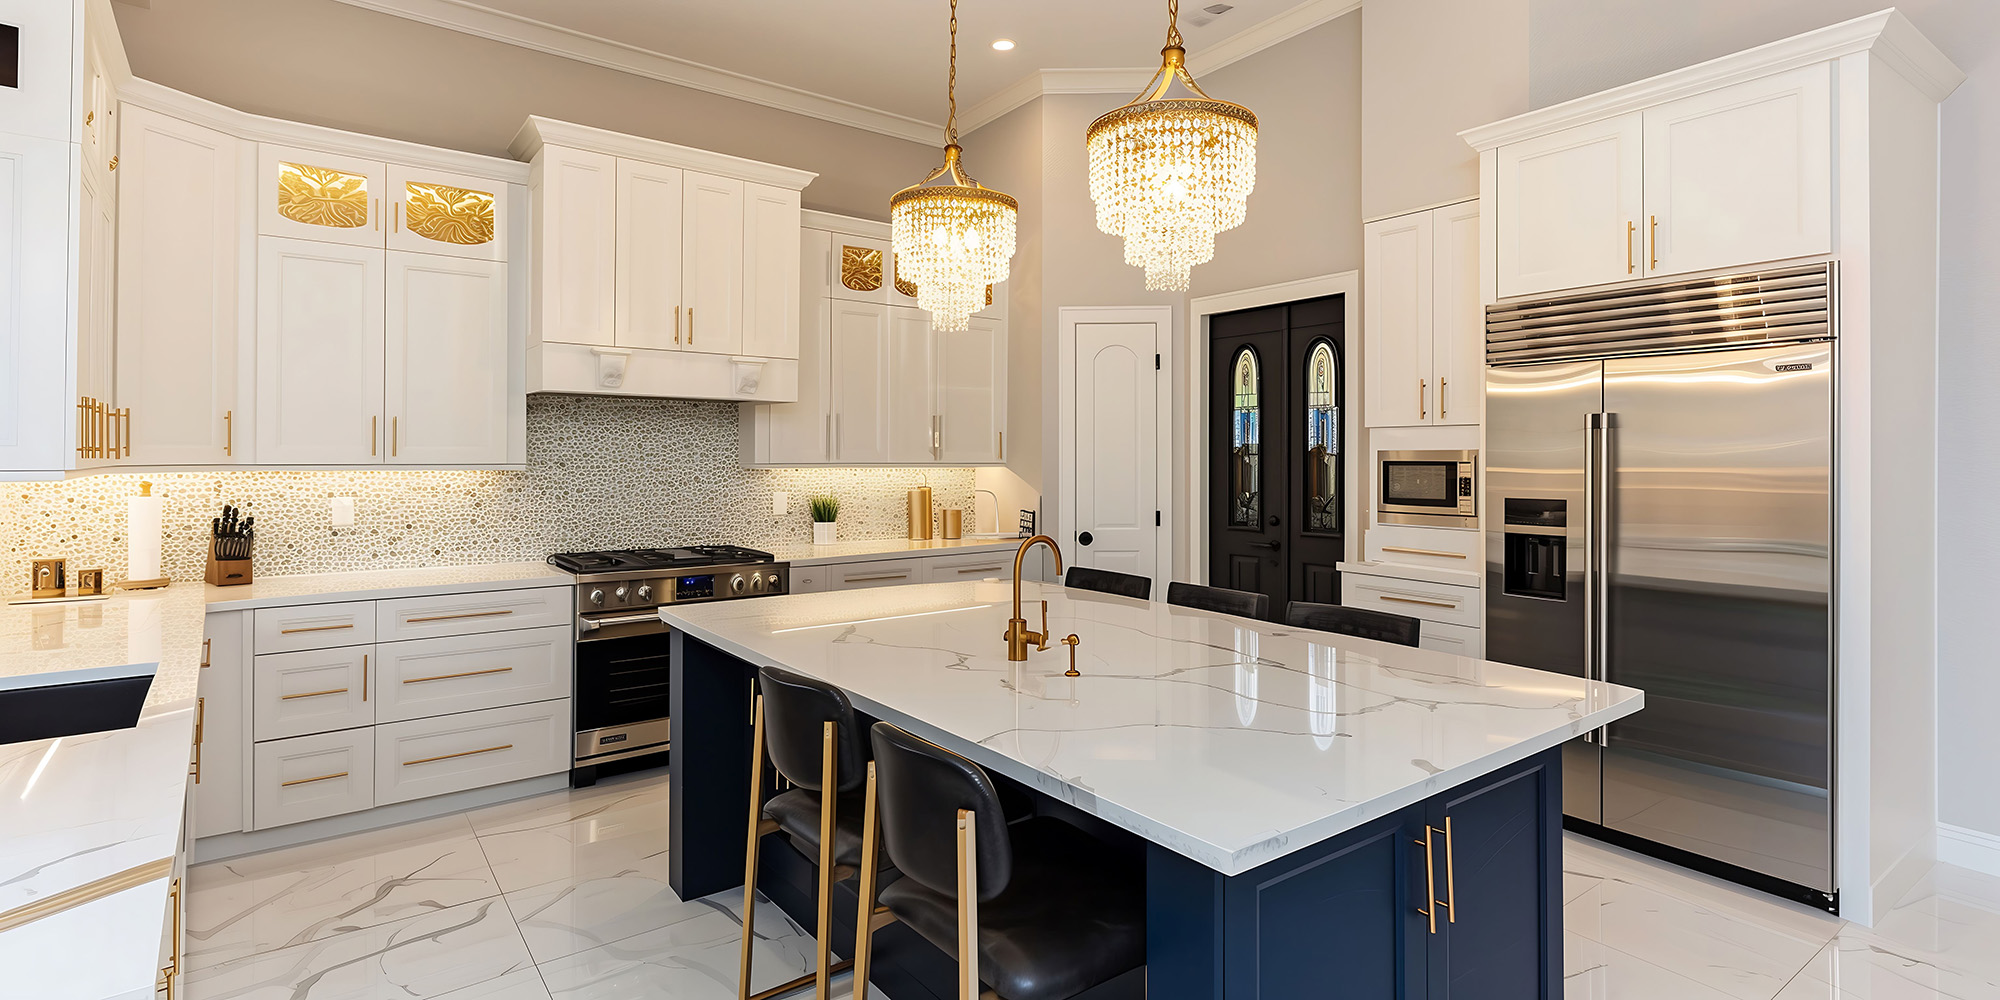
The kitchen is one of the most frequently used spaces in a home. It is where meals are prepared, conversations happen, and family members often gather throughout the day. Because the floor is exposed to constant movement, dropped ingredients, spills, and regular cleaning, choosing the right material requires more thought than simply finding a color that matches the cabinets.
Large-format tile flooring has become an appealing option for homeowners who want a clean, continuous appearance with a practical surface for everyday use. Larger tiles can reduce the number of visible grout joints across the floor, creating a more uninterrupted design. When paired with the right cabinet finishes, countertops, and lighting, they can help a kitchen feel more spacious and thoughtfully finished.
For homeowners in Folsom and Roseville planning a kitchen update, tile offers a wide range of design possibilities. The key is understanding how size, surface texture, grout, color, and installation work together.
Why Large-Format Tiles Are Attracting Attention
Traditional tile layouts often use smaller formats with a greater number of grout lines. While this can create a classic appearance, it also produces a more detailed visual pattern. Large-format tiles create a different effect by allowing more of the surface color and texture to remain visible.
With fewer grout joints across the same floor area, the overall design can feel calmer and less segmented. This is especially useful in open kitchens that connect to dining rooms or living areas. A larger tile can create a sense of continuity, allowing the flooring to support the broader interior rather than becoming the main visual distraction.
Large-format tiles are available in a variety of finishes, including stone-inspired designs, subtle concrete looks, and understated neutral colors. Some products recreate the appearance of natural stone, while others offer a more contemporary surface with minimal visual movement.
Tile size should still be considered in relation to the room. A large tile is not automatically the best option for every kitchen. The layout, number of corners, cabinetry, floor drains where relevant, and the amount of cutting required can all influence the final result.
Choosing Between Porcelain and Ceramic Tile
Porcelain and ceramic tiles are both popular flooring materials, but they are not identical. They are manufactured differently and can have different performance characteristics. Porcelain tile is generally denser and has lower water absorption than standard ceramic tile, making it a common choice for areas where durability and moisture performance are important.
Ceramic tile offers a broad range of colors, patterns, and finishes. It can be suitable for many residential applications, depending on the product's specifications and intended use. The right selection should be based on the manufacturer's ratings and recommendations rather than the appearance alone.
For kitchen floors, homeowners should check whether the selected tile is rated for floor use and whether its surface provides suitable traction for the intended environment. A tile designed for a wall should not automatically be assumed to be appropriate underfoot.
It is also worth comparing the tile's maintenance requirements. Some finishes and textures may require more attention when cleaning, while certain grout colors can show dirt more readily than others. Considering these details before purchase can help avoid surprises after installation.
Warm Neutrals, Stone Looks, and Contemporary Kitchen Design
Current kitchen design is moving toward warmer and more natural-looking interiors. Instead of relying entirely on cool gray surfaces and stark white finishes, many homeowners are exploring warmer neutrals, earthy tones, and materials with subtle texture. Tile can support this direction through limestone-inspired shades, soft beige, warm gray, and understated stone patterns.
A light beige or warm ivory tile can complement natural wood cabinets and create a relaxed atmosphere. A medium neutral shade may provide more contrast against white cabinetry, while a deeper stone-inspired color can help anchor a kitchen with lighter walls and countertops.
Concrete-inspired tile can work well in contemporary spaces with flat-front cabinetry, simple hardware, and clean lines. Stone-inspired patterns may be more suitable for interiors that combine traditional details with modern finishes.
The goal is to create a coordinated material palette. If the countertop has strong veining or a prominent pattern, a quieter floor may be the better choice. If the cabinets and counters are relatively simple, the floor can introduce more texture without making the room feel overcrowded.
Matte and Textured Finishes: Appearance Meets Everyday Use
A tile's finish affects how it looks and how it feels underfoot. Polished surfaces reflect light and can create a refined appearance, but they may show water spots or smudges more readily. Depending on the tile and environment, polished surfaces may also be less suitable where slip resistance is a concern.
Matte finishes provide a softer, less reflective look. They can work particularly well with natural materials, warm cabinetry, and contemporary kitchen designs. Textured finishes introduce additional surface detail and may offer more traction than some smooth alternatives, although performance varies by product.
When selecting tile for a kitchen, ask about the product's slip-resistance information and whether it is recommended for the intended floor application. A visually attractive finish should also be appropriate for the way the space is used.
It is helpful to view samples in the actual kitchen rather than making a decision from a small display alone. Lighting can change the appearance of a finish, and the color may look different beside the existing countertop or cabinet doors. Larger samples, when available, can provide a more realistic impression of the final installation.
Why Grout Color and Joint Size Matter
Grout is often treated as a finishing detail, but it has a significant influence on the overall appearance of a tiled floor. A grout color close to the tile shade can create a more continuous look, allowing the tile itself to remain the main visual feature.
A contrasting grout color makes the individual tiles more noticeable. This can be useful when the layout is intended to become a design feature, such as a geometric pattern or a classic grid. However, strong contrast can make a large floor feel busier, particularly when the tile already has prominent veining or texture.
Joint width should be determined according to the tile's specifications, size variation, and installation requirements. Large-format tile does not mean grout joints can simply be eliminated. Appropriate joints are important to accommodate installation tolerances and help achieve a professional finish.
Grout maintenance also deserves consideration. The right grout product, color, and sealing requirements can influence how easy the floor is to care for over time. Homeowners should follow the manufacturer's recommendations for cleaning and maintenance.
Planning Tile Layout Around Kitchen Cabinets and Islands
A successful tile installation begins with a layout plan. The position of the tiles in relation to the kitchen island, cabinet edges, doorways, and adjoining rooms can make a noticeable difference to the finished appearance.
For example, a layout that begins with a narrow cut along one wall may look unbalanced, even if the tile itself is attractive. A carefully planned starting point can distribute cuts more evenly and create a more intentional appearance across the room.
Kitchen islands are another important consideration. The tile pattern should relate naturally to the island rather than creating awkward slivers or uneven borders around it. Doorways and transitions to other flooring materials should also be considered before installation begins.
Large-format tiles require careful handling and installation. The substrate must be suitable, and the installer must use appropriate materials and techniques for the selected tile. Surface flatness, coverage, and alignment are particularly important because unevenness can become more noticeable across larger pieces.
Connecting the Kitchen With the Rest of the Home
In an open-concept home, the kitchen floor may be visible from the dining and living areas. This makes the choice of tile part of the wider interior design rather than an isolated kitchen decision.
One approach is to choose a neutral tile that complements the colors and materials used elsewhere in the home. Warm stone-inspired tones can sit comfortably alongside natural wood furniture, while a more contemporary concrete look can connect with modern cabinetry and metal details.
Transitions should be planned carefully if the adjoining rooms use hardwood, laminate, or another material. The difference in floor height, edge detailing, and the position of the transition strip can all affect the final result. A thoughtful transition helps the materials feel intentional rather than disconnected.
Keep Your Kitchen Floor Looking Its Best
Tile is often selected for its practical qualities, but long-term performance also depends on installation and care. Regular sweeping or vacuuming can help remove abrasive dirt, while cleaning with a product approved for the tile and grout helps protect the surface. Avoid assuming that every household cleaner is suitable for every tile finish.
Spills should be cleaned promptly, particularly when they involve substances that may stain grout or leave residue. Entry mats can reduce the amount of dirt brought into the kitchen, while furniture pads can help protect nearby surfaces and adjoining floors.
Homeowners should also keep the product information and maintenance instructions supplied with the flooring. These details can be useful if repairs or replacement tiles are ever needed.
Find a Tile Style That Works for Your Kitchen
Large-format tile can help create a kitchen that feels more open, coordinated, and suited to everyday use. The best result comes from considering more than tile size alone. Color, texture, grout, layout, installation requirements, and the surrounding materials all contribute to the finished design.
Explore the range of tile flooring options to discover styles that may complement your kitchen. If you are planning a renovation and would like to discuss your project, visit Designing Dreams Flooring & Remodeling's contact page to get started.
Whether you are remodeling a family kitchen in Folsom or updating an open-concept home in Roseville, the right tile can provide a practical foundation for the room's overall design. With careful product selection and a well-planned installation, your kitchen floor can bring together the materials, colors, and details that make the space feel complete.


